
Angelicah
REALTOR®



BEDS4
BATHS2 full
SQUARE FEET1,875
MLS#V4950119
STATUSActive
PROPERTY TYPEResidential - Single Family
SUBDIVISIONFLORIDA SHORES 01
Property Description
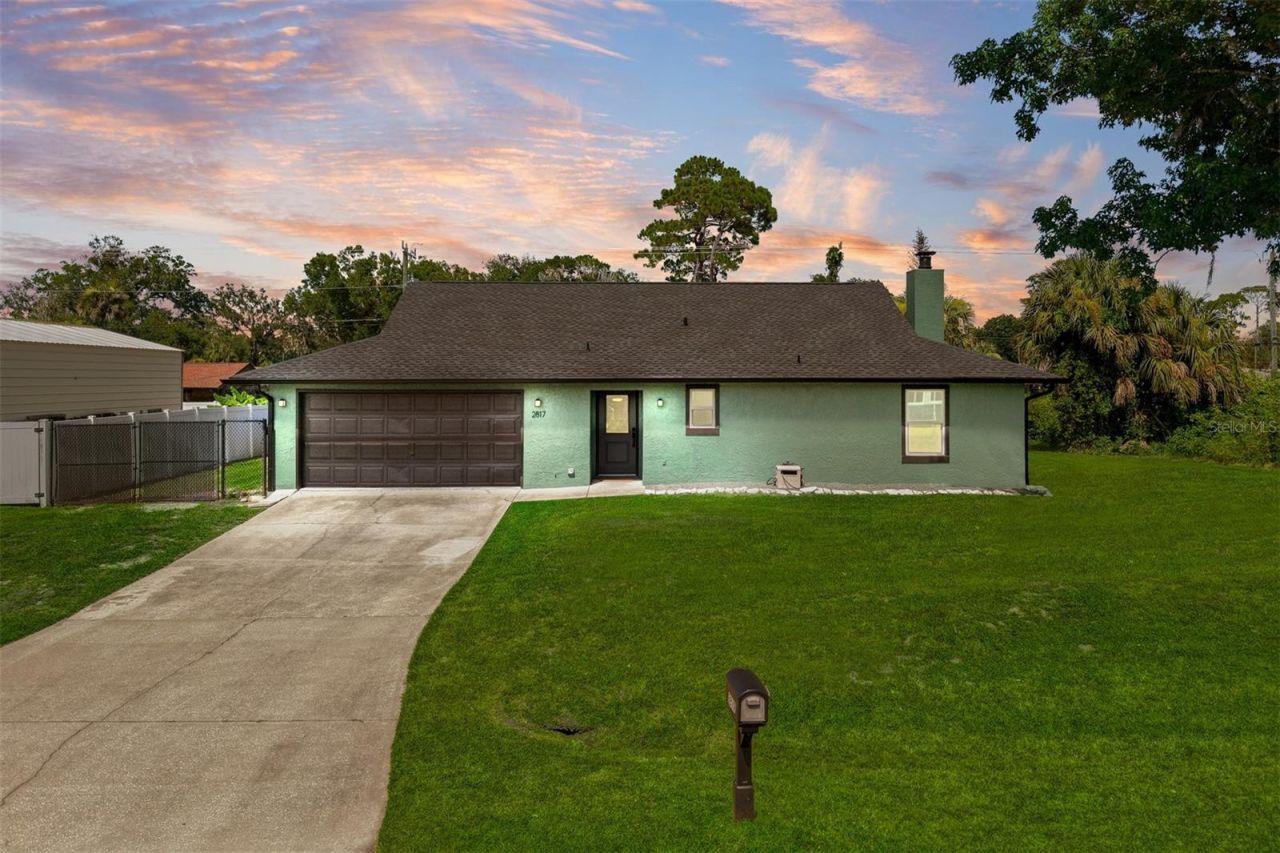
Completely renovated and move-in ready, this 4-bedroom, 2-bath home offers 1,875 square feet of beautifully updated living with no renovation headaches. Even better, the seller may contribute toward buyer closing costs or an interest-rate buydown with an acceptable offer, making this exceptional home even more attainable.Inside, luxury vinyl plank flooring flows throughout a bright, inviting floor plan enhanced by fresh interior and exterior paint, updated trim and baseboards, LED recessed lighting, and new interior and exterior doors. The spacious living room is anchored by a wood-burning fireplace, creating a warm and comfortable gathering space.The remodeled kitchen combines impressive style with everyday functionality, featuring brand-new cabinetry, premium Dekton Trilium countertops, and a full suite of brand-new black stainless-steel appliances.The generously sized primary suite provides a private retreat with a walk-in closet and fully remodeled en-suite bathroom. The guest bathroom has also been tastefully renovated, while the versatile fourth bedroom is well suited for a home office, guest room, nursery, fitness space, or hobby room.Outside, the large, fully fenced backyard offers plenty of room for pets, play, gardening, or future outdoor entertaining. A storage shed provides convenient space for tools, lawn equipment, and seasonal belongings.The improvements extend far beyond cosmetic finishes. Major updates include a new roof, gutters, HVAC system, energy-efficient windows, vinyl privacy fence, and updated electrical breaker panel, providing lasting comfort, efficiency, and reduced maintenance for years to come.For additional peace of mind, the seller reports that the home has never flooded-an especially valuable consideration when purchasing in Florida.Located in a quiet, established Edgewater neighborhood near shopping, dining, parks, the Indian River, and New Smyrna Beach, this home offers convenient access to everyday necessities and the Florida lifestyle.With the major work already completed, all that remains is to move in and make it your own!
Property Features
Property Type: Residential - Single Family
Cooling: Central Air
Garage: 2 car attached
Heating: Heat Pump
Lot Size: 0.23 Acres
Roof Type: Shingle
Stories: 1.0
Taxes: $2,950
Year Built: 1988
Amenities
Ceiling Fans(s)
Primary Bedroom Main Floor
Walk-In Closet(s)
Feature Descriptions
Appliances: Dishwasher, Dryer, Microwave, Range, Refrigerator, Washer
Days on Site: 80
Directions: From 442, go south on Willow Oak Dr, take right on 26th Street, turn left on Yule Tree Dr, home is on the left.
Exterior: Frame
Fireplace: Family Room
Fireplace Y/N: Yes
Flood Zone Code: X
Flooring: Luxury Vinyl, Tile
Foundation: Slab
Home Warranty Y/N: No
Listing Terms: Cash, Conventional, FHA, VA Loan
Lot Dimensions: 0.23
Ownership: Fee Simple
Pets Allowed: Yes
Property Attached Y/N: No
Property Sub-Type: Single Family Residence
Sewer: Public Sewer
Showing Instructions: Combination Lock Box
Special Sale Provisions: None
Utilities: Cable Connected, Electricity Connected, Sewer Connected
Water: Public
Water Access Y/N: No
Windows: Double Pane Windows, ENERGY STAR Qualified Windows
Zoning: 07R-2B
Room Sizes
Kitchen: 11x10
Living Room: 23x23
Primary Bedroom: 22x15
Bedroom 2: 10x19
Bedroom 3: 11x16
Bedroom 4: 11x12
Primary Bathroom: 13x8
Listed By / Shown By
Listed By
Agency Name: COLDWELL BANKER REALTY
Agency Contact: 407-333-8088
Shown By
Agent Name: Angelicah
Agent Phone: (904) 410-4444
Agency Title: Adams Cameron & Co. REALTORS

Estimate Your Payment
Estimated Payment
$ 2,345.50 per month $1,990.59 Principal & Interest $245.83 Property Tax $109.08 Homeowner's InsuranceChange Payment Information





Member Participants (and their affiliated licensees, if applicable) shall indicate on their websites that IDX information is provided exclusively for consumers’ personal non-commercial use, that it may not be used for any purpose other than to identify prospective properties consumers may be interested in purchasing, that the data is deemed reliable but is not guaranteed by MLS GRID, and that the use of the MLS GRID Data may be subject to an end user license agreement prescribed by the Member Participant’s applicable MLS if any and as amended from time to time. MLS GRID may, at its discretion, require use of other disclaimers as necessary to protect Member Participant, and/or their MLS from liability.
Based on information submitted to the MLS GRID. All data is obtained from various sources and may not have been verified by broker or MLS GRID. Supplied Open House Information is subject to change without notice. All information should be independently reviewed and verified for accuracy. Properties may or may not be listed by the office/agent presenting the information.
Privacy Policy / DMCA Notice / ADA Accessibility


This site is hosted, designed and copyright
© 1994 - 2026 by
Delta Media Group, Inc. -- Patent Pending --
2817 Yule Tree Drive | MLS# V4950119
This single family home located at 2817 Yule Tree Drive, Edgewater, FL 32141 is currently listed for sale with an asking price of $374,000. This property was built in 1988 and has 4 bedrooms and 2 full baths with 1875 sq. ft. Yule Tree Drive is located in the FLORIDA SHORES 01 subdivision. Search FLORIDA SHORES 01 real estate on angelica.adamscameron.com today.