
Angelicah
REALTOR®



BEDS3
BATHS2 full
SQUARE FEET2,044
MLS#O6368328
STATUSActive
PROPERTY TYPEResidential - Single Family
SUBDIVISIONINVERNESS HIGHLANDS
Property Description
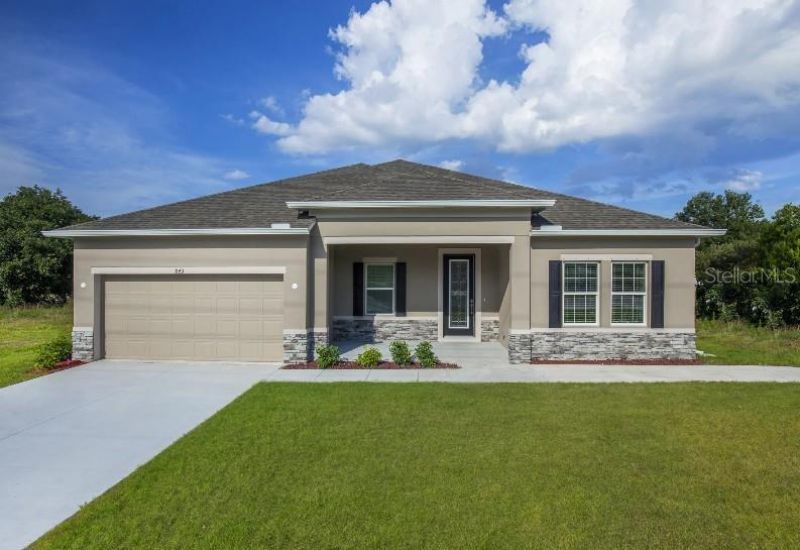
Under Construction. Fall in love with the Wilmington -a refined blend of architectural detail, modern finishes, and thoughtful design, set in Inverness, Florida, just 40 miles from Ocala, where natural surroundings and everyday convenience intersect seamlessly.Curb appeal makes an immediate impression with a covered front porch, stone-accented exterior, professional landscaping, and an 8-foot full-lite front door that establishes a polished first impression. Inside, a bright open foyer with 9'4 flat ceilings enhances the sense of scale and flow, leading to a private den with double French doors, ideal for flexible use. The home opens into a spacious open-concept great room, filled with natural light and enhanced by six LED flush-mount lights, creating an inviting and expansive living area. This central space connects seamlessly to the chef-inspired kitchen, showcasing quartz countertops, a large central island, and a full suite of kitchen appliances, including an Estra side-by-side refrigerator. An open dining area completes the layout, while access to the rear patio extends living outdoors for effortless Florida-style enjoyment.A thoughtfully designed split-bedroom layout provides added privacy, with the primary suite serving as a tranquil retreat. The suite features a spacious walk-in closet and a spa-inspired bath with a walk-in tiled shower, dual sinks, and a linen closet, blending comfort with everyday functionality.Additional highlights include architectural shingles and integrated smart-home features, such as a Ring video doorbell, smart thermostat, keyless entry smart door lock, and Deako switches, delivering modern convenience and peace of mind. A two-car garage with workshop space adds flexibility for storage, hobbies, or projects.The Wilmington is designed for effortless living and easy entertaining, with elevated finishes and cohesive details throughout-a home that feels polished, functional, and distinctly inviting from the moment you arrive. Call us today to schedule a private tour!
Property Features
Property Type: Residential - Single Family
Cooling: Central Air
Garage: 2 car attached
Heating: Central, Electric
Home Style: Florida
Lot Size: 0.28 Acres
Roof Type: Other, Shingle
Stories: 1.0
Taxes: $185
Year Built: 2026
Amenities
High Ceilings
Open Floorplan
Primary Bedroom Main Floor
Smart Home
Split Bedroom
Stone Counters
Thermostat
Walk-In Closet(s)
Sliding Doors
Feature Descriptions
Additional Rooms: Den/Library/Office, Great Room
Appliances: Dishwasher, Disposal, Electric Water Heater, Microwave, Range, Refrigerator
Builder: Maronda Homes
Days on Site: 213
Directions: From US-41N, which becomes W Main Street, then continue onto FL-44 W. Turn right onto Forest Drive/N Independence Highway, left onto E Dawson Drive, right onto N Savary Avenue, then right onto E Sanders Street; 3645 E Sanders Street will be on the left.
Exterior: Block, Stone, Stucco
Flood Zone Code: X
Flooring: Carpet, Ceramic Tile
Foundation: Slab
Garage Dimensions: 19x20
Home Warranty Y/N: No
Listing Terms: Cash, Conventional, FHA, VA Loan
Lot: Landscaped
Lot Dimensions: 0.28
Model: Wilmington
Other Equipment: Irrigation Equipment
Ownership: Fee Simple
Parking: Driveway, Garage Door Opener, Workshop in Garage
Parking Notes: Driveway, Garage Door Opener, Workshop in Garage
Patio/Porch: Covered, Front Porch, Patio
Pets Allowed: Yes
Property Attached Y/N: No
Property Sub-Type: Single Family Residence
Security: Smoke Detector(s)
Sewer: Septic Tank
Showing Instructions: Appointment Only, Contact Call Center, See Remarks
Special Sale Provisions: None
Utilities: Cable Available
Water: Well
Water Access Y/N: No
Windows: Insulated Windows, Low-Emissivity Windows
Zoning: MDR
Room Sizes
Primary Bedroom: 13x16
Bedroom 2: 10x10
Bedroom 3: 11x10
Kitchen: 15.1x9.4
Dinette: 9x14
Great Room: 15x16
Den: 12x17
Workshop: 10x10
Balcony/Porch/Lanai: 26x10
Local Schools
High School: Citrus High School
Middle School: Inverness Middle School
Elementary School: Pleasant Grove Elementary School
Listed By / Shown By
Listed By
Agency Name: NEW HOME STAR FLORIDA LLC
Agency Contact: 407-803-4083
Shown By
Agent Name: Angelicah
Agent Phone: (904) 410-4444
Agency Title: Adams Cameron & Co. REALTORS

Estimate Your Payment
Estimated Payment
$ 1,839.43 per month $1,729.25 Principal & Interest $15.42 Property Tax $94.76 Homeowner's InsuranceChange Payment Information





Member Participants (and their affiliated licensees, if applicable) shall indicate on their websites that IDX information is provided exclusively for consumers’ personal non-commercial use, that it may not be used for any purpose other than to identify prospective properties consumers may be interested in purchasing, that the data is deemed reliable but is not guaranteed by MLS GRID, and that the use of the MLS GRID Data may be subject to an end user license agreement prescribed by the Member Participant’s applicable MLS if any and as amended from time to time. MLS GRID may, at its discretion, require use of other disclaimers as necessary to protect Member Participant, and/or their MLS from liability.
Based on information submitted to the MLS GRID. All data is obtained from various sources and may not have been verified by broker or MLS GRID. Supplied Open House Information is subject to change without notice. All information should be independently reviewed and verified for accuracy. Properties may or may not be listed by the office/agent presenting the information.
Privacy Policy / DMCA Notice / ADA Accessibility


This site is hosted, designed and copyright
© 1994 - 2026 by
Delta Media Group, Inc. -- Patent Pending --
3645 E Sanders Avenue | MLS# O6368328
This single family home located at 3645 E Sanders Avenue, Inverness, FL 34453 is currently listed for sale with an asking price of $324,900. This property was built in 2026 and has 3 bedrooms and 2 full baths with 2044 sq. ft. E Sanders Avenue is located in the INVERNESS HIGHLANDS subdivision. Search INVERNESS HIGHLANDS real estate on angelica.adamscameron.com today.