
Angelicah
REALTOR®



BEDS4
BATHS4 full
SQUARE FEET3,388
MLS#GC542643
STATUSActive
PROPERTY TYPEResidential - Single Family
SUBDIVISIONHAILE PLANTATION
Property Description
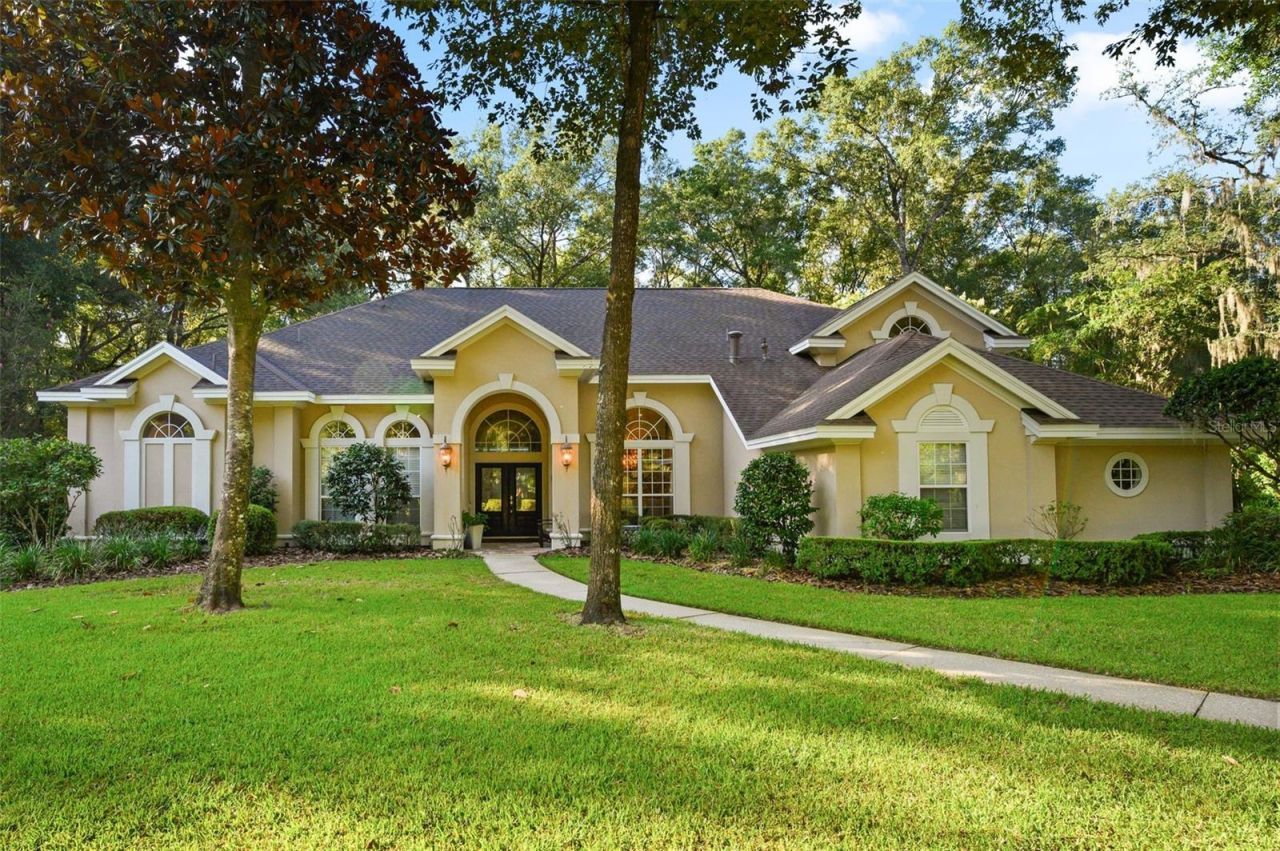
Welcome home to this impeccably maintained, exquisite pool home, located in one of Haile Plantation's most exclusive neighborhoods, Benjamin's Grove. Situated on an oversized .67-acre lot, nestled just off a private cul-de-sac, this home exudes major class and curb appeal. A quality Tommy Waters Custom Home build, this home offers rare and exceptional privacy, while remaining just minutes away from the Haile Village Center, Hawkstone Country Club, shopping, restaurants and top-rated schools. The 3,388 square feet of luxury living space, features 4 spacious bedrooms and 4 full bathrooms with a dedicated office/flex/bonus space with a closet, that can easily serve as a fifth (5th) bedroom. Dramatic and stunning 12- and 14-foot ceilings, abundant natural light, skylights and expansive windows create bright, open and inviting living spaces throughout.Equipped with a breathtaking, centrally located and spacious chef's kitchen, this space is perfectly designed for everyday living and entertaining. Featuring rare and unique granite countertops, a large breakfast bar, a built in 42-inch refrigerator, double wall ovens, a warming oven, a center island with prep sink, and generous cabinet storage, this kitchen is a chef's dream. The kitchen flows seamlessly into the main living areas while teasing beautiful views of the screened pool, travertine tile deck and gorgeous back yard, with mature, very well-maintained landscaping and natural trees and a natural outdoor oasis. The thoughtfully designed floor plan provides excellent separation of living spaces, including a downstairs guest suite with an adjacent full bath and an upstairs retreat with vaulted ceilings, two additional bedrooms and another full, private bathroom.On to the impressive outdoor living space, where you will be welcomed by an enormous travertine tile deck, covered by a beautiful large, screened pool cage. Welcome to your sparkling saltwater pool with a dedicated indoor pool bath, fully equipped summer kitchen and an additional open patio, separate from the home, that overlooks the pristine and peaceful backyard, ideal for relaxing or entertaining year-round. Additional features include an oversized garage, measuring approximately 26'x 22'10, built in storage, double pane insulated windows, hardwood and large format tile flooring, an indoor tankless water heater and low HOA dues. This is a must see and don't miss home that combines architectural character, generous living spaces, privacy and all located in one of Gainesville's most desirable locations. Call today to set up your own exclusive and private tour!
Property Features
Property Type: Residential - Single Family
Cooling: Central Air
Fenced: Yes
Garage: 3 car attached
Heating: Central
Lot Size: 0.67 Acres
Roof Type: Shingle
Stories: 2.0
Taxes: $8,981
Year Built: 1994
Amenities
Ceiling Fans(s)
Crown Molding
High Ceilings
Primary Bedroom Main Floor
Stone Counters
Thermostat
Lighting
Outdoor Kitchen
Private Yard
Feature Descriptions
Appliances: Bar Fridge, Built-In Oven, Cooktop, Dishwasher, Disposal, Gas Water Heater, Ice Maker, Microwave, Range, Range Hood, Refrigerator, Tankless Water Heater
Builder: Tommy Waters Custom Homes
Directions: From I-75 Gainesville/Archer Exit, travel west on Archer RD to SW 91st St. Turn right off of Archer RD onto SW 91st St and travel north to SW 44th Ave. At the 3 way stop at SW 44th Ave, turn left and travel west to SW 102nd Ter. At SW 102nd Ter, turn r
Exterior: Stucco
Fencing: Board
Fireplace: Gas
Fireplace Y/N: Yes
Flood Zone Code: X
Flooring: Carpet, Tile, Wood
Foundation: Slab
HOA Fee: 165/ Quarterly
HOA Y/N: Yes
Home Warranty Y/N: No
Lot: Cul-De-Sac
Lot Dimensions: 0.67
Other Equipment: Irrigation Equipment, Private Yard
Ownership: Fee Simple
Parking: Garage Door Opener, Garage Faces Side, Golf Cart Garage, Golf Cart Parking
Parking Notes: Garage Door Opener, Garage Faces Side, Golf Cart Gar
Pets Allowed: Yes
Pool: In Ground, Lighting, Pool Sweep, Salt Water, Tile
Property Attached Y/N: No
Property Sub-Type: Single Family Residence
Sewer: Public Sewer
Showing Instructions: Appointment Only, Call Listing Agent
Special Sale Provisions: None
Swimming Pool: Yes
Utilities: Cable Connected, Electricity Connected, Natural Gas Connected, Public, Sewer Connected, Underground Utilities, Water Connected
Vegetation: Mature Landscaping, Oak Trees, Trees/Landscaped, Wooded
Water: None
Water Access Y/N: No
Zoning: PD
Local Schools
High School: F. W. Buchholz High School-AL
Middle School: Kanapaha Middle School-AL
Elementary School: Lawton M. Chiles Elementary School-AL
Listed By / Shown By
Listed By
Agency Name: BHGRE THOMAS GROUP
Agency Contact: 352-226-8228
Shown By
Agent Name: Angelicah
Agent Phone: (904) 410-4444
Agency Title: Adams Cameron & Co. REALTORS

Estimate Your Payment
Estimated Payment
$ 6,502.86 per month $5,455.48 Principal & Interest $748.42 Property Tax $298.96 Homeowner's InsuranceChange Payment Information





Member Participants (and their affiliated licensees, if applicable) shall indicate on their websites that IDX information is provided exclusively for consumers’ personal non-commercial use, that it may not be used for any purpose other than to identify prospective properties consumers may be interested in purchasing, that the data is deemed reliable but is not guaranteed by MLS GRID, and that the use of the MLS GRID Data may be subject to an end user license agreement prescribed by the Member Participant’s applicable MLS if any and as amended from time to time. MLS GRID may, at its discretion, require use of other disclaimers as necessary to protect Member Participant, and/or their MLS from liability.
Based on information submitted to the MLS GRID. All data is obtained from various sources and may not have been verified by broker or MLS GRID. Supplied Open House Information is subject to change without notice. All information should be independently reviewed and verified for accuracy. Properties may or may not be listed by the office/agent presenting the information.
Privacy Policy / DMCA Notice / ADA Accessibility


This site is hosted, designed and copyright
© 1994 - 2026 by
Delta Media Group, Inc. -- Patent Pending --
4239 SW 104th Terrace | MLS# GC542643
This single family home located at 4239 SW 104th Terrace, Gainesville, FL 32608 is currently listed for sale with an asking price of $1,025,000. This property was built in 1994 and has 4 bedrooms and 4 full baths with 3388 sq. ft. SW 104th Terrace is located in the HAILE PLANTATION subdivision. Search HAILE PLANTATION real estate on angelica.adamscameron.com today.