
Angelicah
REALTOR®



BEDS3
BATHS2 full
SQUARE FEET1,830
MLS#2170955
STATUSActive
PROPERTY TYPEResidential - Single Family
SUBDIVISIONCypress Lakes
Property Description
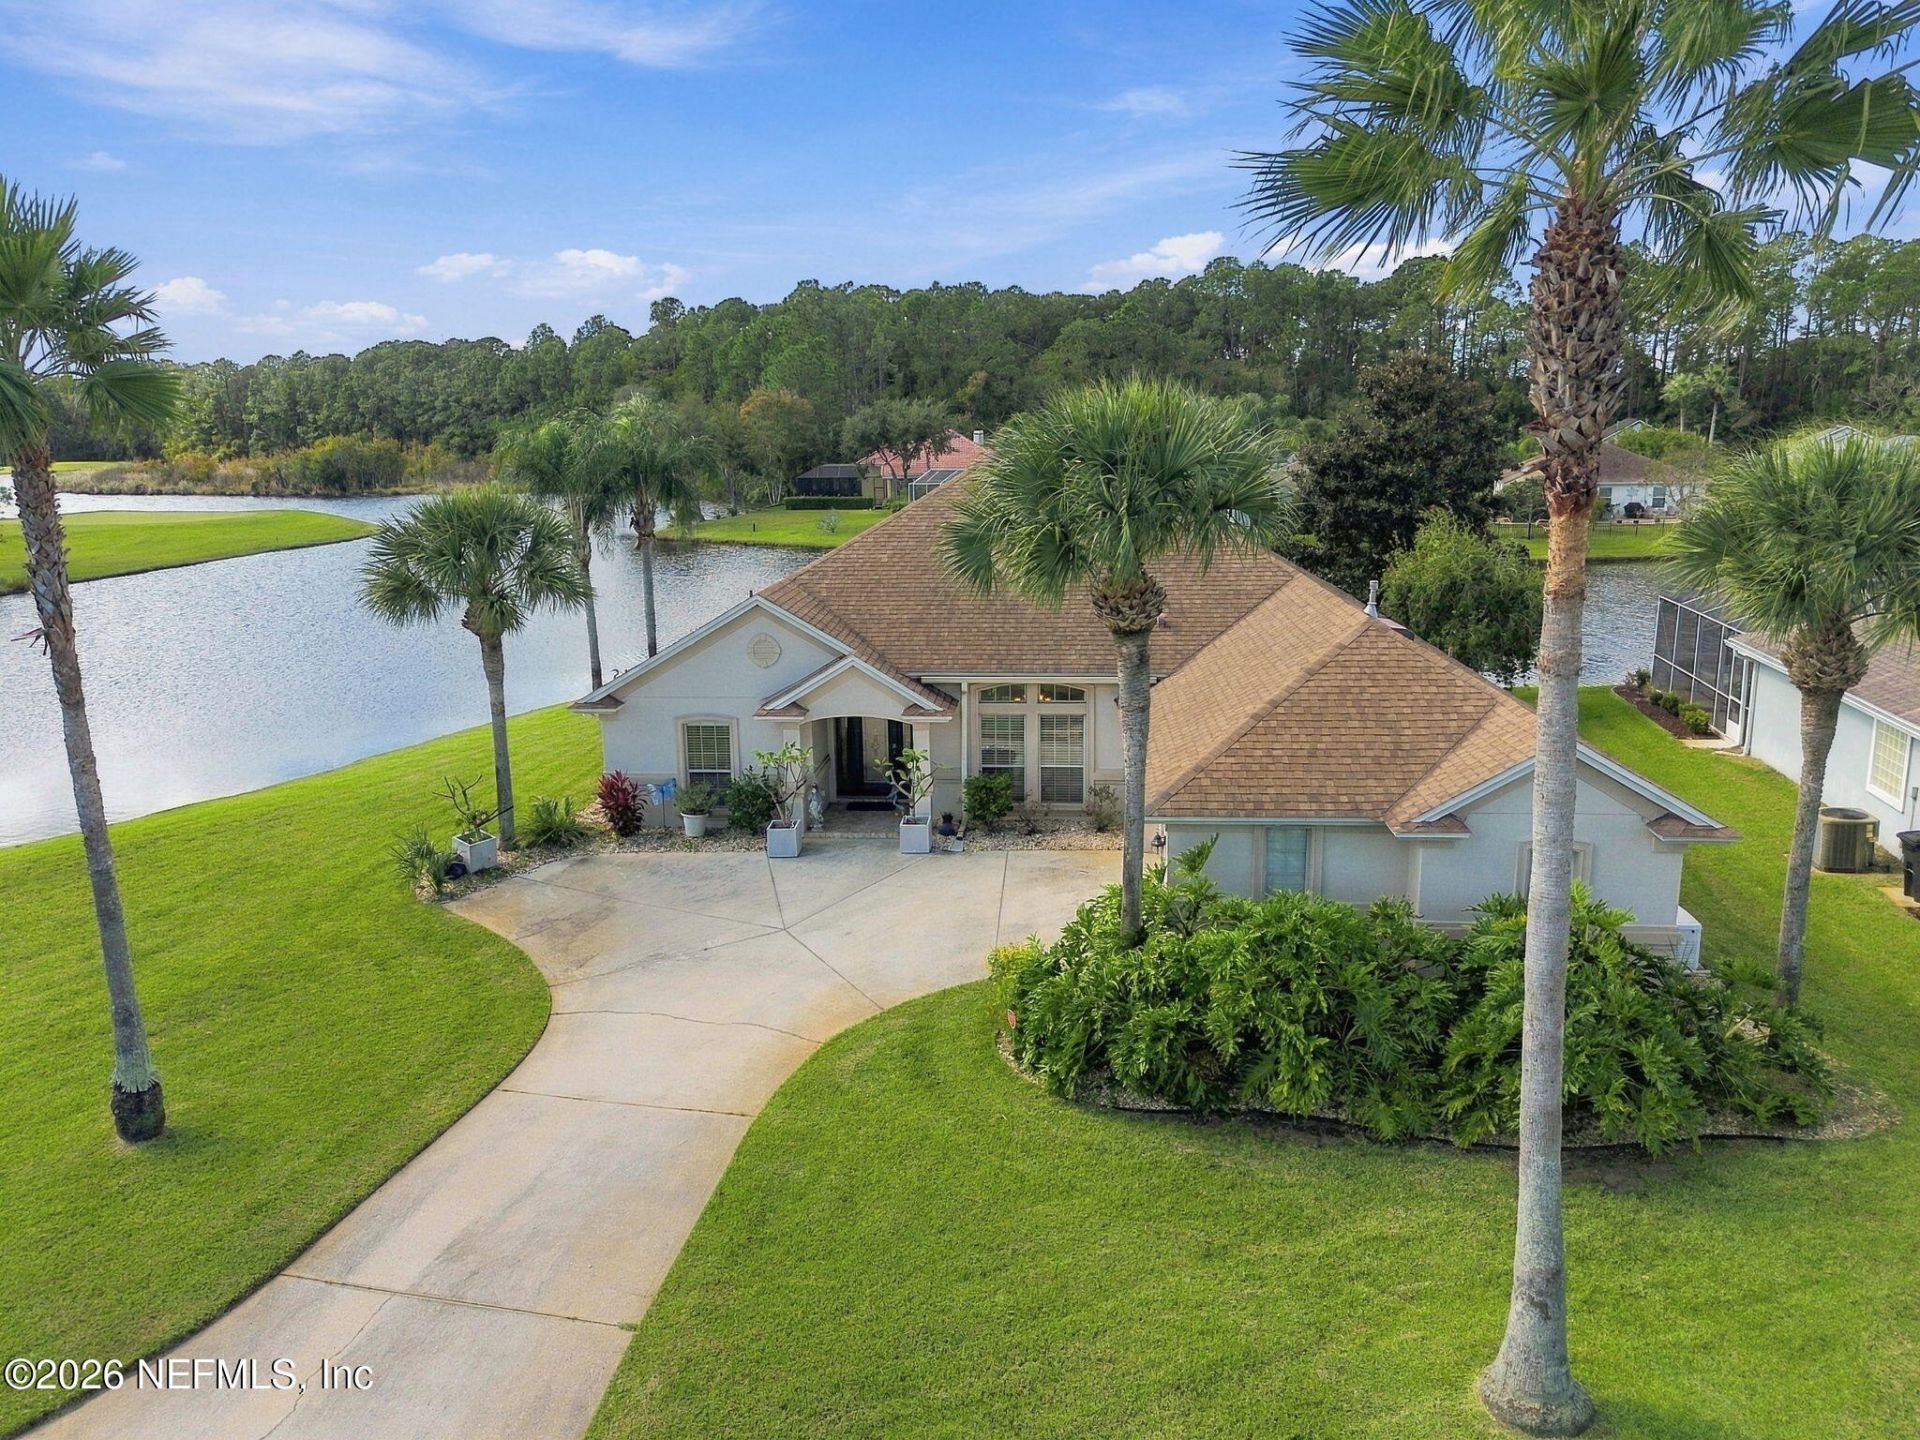
Welcome to 4467 Golf Ridge Drive in Elkton, Florida! This inviting 3-bedroom, 2-bath home offers the perfect combination of comfortable living, beautiful scenery, and dependable construction. Enjoy awesome lake views that create a relaxing backdrop for your everyday life, whether you're enjoying your morning coffee, unwinding after a long day, or entertaining family and friends. Built with sturdy concrete block construction, this home offers lasting durability and whole house generator for peace of mind. With three bedrooms and two full bathrooms, there is plenty of flexibility for a growing household, guests, or a home office. Conveniently located near historic St. Augustine, you'll enjoy easy access to the area's charming downtown, beautiful beaches, shopping, dining, and local attractions while appreciating the quieter surroundings of Elkton. If you're looking for a home with scenic lake views, solid construction and a desireable location near St. Augustine, 4467 Golf Ridge Drive is one to put on your list. Come discover the possibilities and enjoy the Florida lifestyle!
Property Features
Property Type: Residential - Single Family
Cooling: Central Air
Heating: Central
Lot Size: 0.44 Acres
Taxes: $2,933
Year Built: 2004
Feature Descriptions
Special View Info: Pond
Listed By / Shown By
Listed By
Agency Name: WATSON REALTY CORP
Shown By
Agent Name: Angelicah
Agent Phone: (904) 410-4444
Agency Title: Adams Cameron & Co. REALTORS

Estimate Your Payment
Estimated Payment
$ 2,630.40 per month $2,262.03 Principal & Interest $244.42 Property Tax $123.96 Homeowner's InsuranceChange Payment Information




Privacy Policy / DMCA Notice / ADA Accessibility


This site is hosted, designed and copyright
© 1994 - 2026 by
Delta Media Group, Inc. -- Patent Pending --
4467 Golf Ridge Drive | MLS# 2170955
This single family home located at 4467 Golf Ridge Drive, Elkton, FL 32033 is currently listed for sale with an asking price of $425,000. This property was built in 2004 and has 3 bedrooms and 2 full baths with 1830 sq. ft. Golf Ridge Drive is located in the Cypress Lakes subdivision. Search Cypress Lakes real estate on angelica.adamscameron.com today.