
Angelicah
REALTOR®



BEDS3
BATHS1 full
SQUARE FEET1,056
MLS#W7889886
STATUSActive
PROPERTY TYPEResidential - Single Family
SUBDIVISIONGULF COAST RET
Property Description
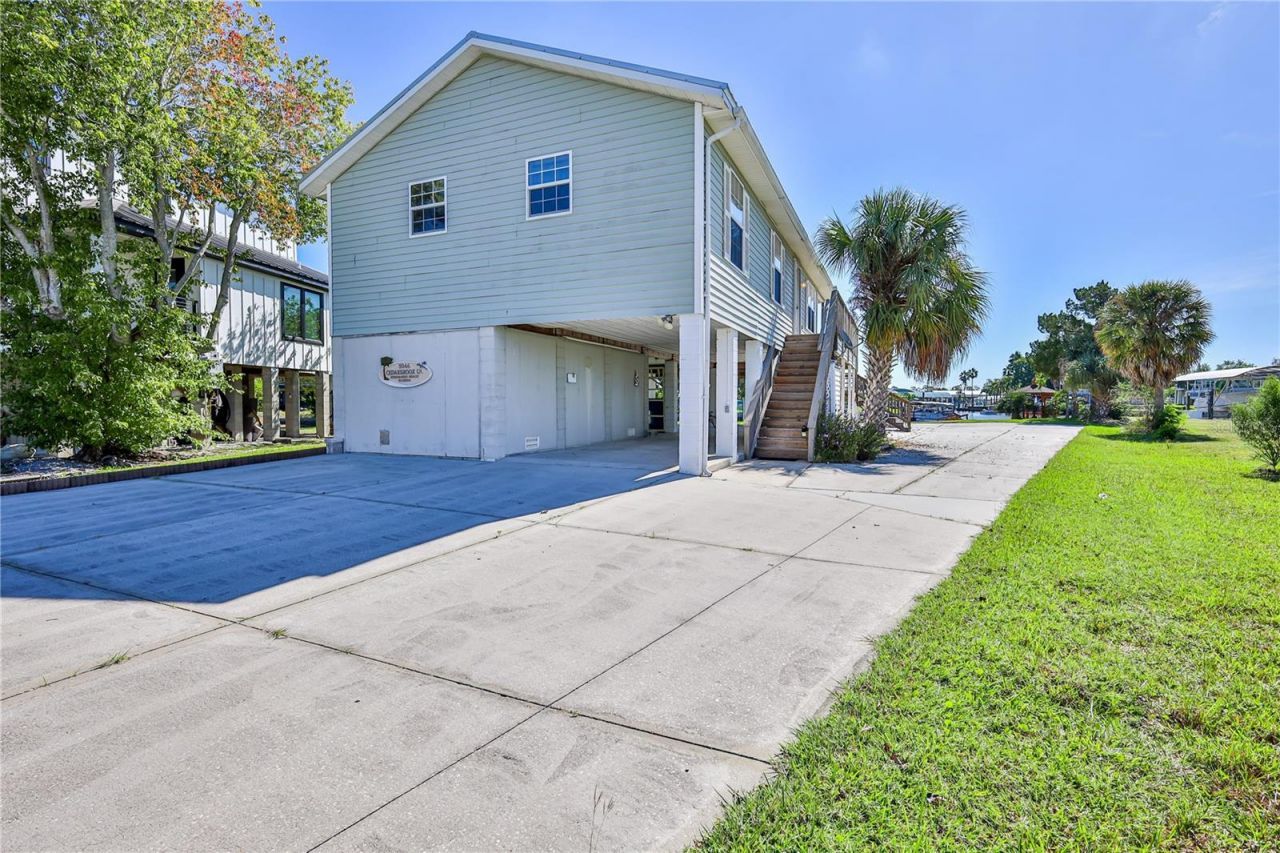
LIVE THE FLORIDA WATERFRONT LIFESTYLE-Turnkey stilt home offers DIRECT GULF ACCESS from your own backyard. Hop on the boat and be out in the Gulf in minutes! Built in 2003, this coastal retreat is perfectly suited as a full-time residence, weekend getaway, or investment property. Boaters will love the PRIVATE BOAT RAMP. 155 feet of seawall, boat lift, floating dock & gazebo, everything is ready for days spent fishing, cruising, scalloping and exploring Florida's beautiful Gulf Coast. Relax on the spacious deck & watch the boats glide through the canal, gather around the firepit in the evening, or enjoy the gazebo after a day on the water. The large rear parking pad offers plenty of additional outdoor space and ROOM FOR A POOL to create your ultimate Florida backyard oasis.Under-building parking accommodates up to 3 cars tandem, plus additional space for a golf cart and all your coastal toys. Metal Roof recovered in 2020 and HVAC 2024.
Property Features
Property Type: Residential - Single Family
Cooling: Central Air
Heating: Central, Electric
Home Style: Coastal, Florida
Lot Size: 0.28 Acres
Roof Type: Metal
Stories: 2.0
Taxes: $6,918
Year Built: 2003
Amenities
Ceiling Fans(s)
Kitchen/Family Room Combo
Living Room/Dining Room Combo
Open Floorplan
Balcony
Fire Pit
Storage
Feature Descriptions
Additional Rooms: Inside Utility, Storage Rooms
Appliances: Dishwasher, Electric Water Heater, Microwave, Range, Refrigerator
Community Features: Golf Carts OK, Restaurant, Sidewalks
Directions: From Shoal Line Blvd travel North onto Calienta St which merges into Eagle Nest Dr, Left onto Cedarbrook Ln. Property will be on your left.
Exterior: Vinyl Siding, Frame
Flood Zone Code: A/E
Flooring: Carpet, Laminate, Vinyl
Foundation: Stilt/On Piling
Frontage Canal Salt: 155
Home Warranty Y/N: No
Listing Terms: Cash, Conventional, FHA
Lot: Flood Insurance Required, FloodZone, In County, Level, Near Marina, Oversized Lot, Street Dead-End, Paved
Lot Dimensions: 0.28
Other Equipment: Fire Pit
Other Structures: Gazebo, Shed(s), Storage
Ownership: Fee Simple
Parking: Boat, Driveway, Golf Cart Parking, Open, Parking Pad, Tandem
Parking Notes: Boat, Driveway, Golf Cart Parking, Open, Parking Pad, T
Patio/Porch: Covered, Deck, Rear Porch
Pets Allowed: Yes
Property Attached Y/N: No
Property Sub-Type: Single Family Residence
Sewer: Public Sewer
Showing Instructions: Supra Lock Box, Appointment Only, ShowingTime
Special Sale Provisions: None
Special View Info: Water
Utilities: BB/HS Internet Available, Cable Available, Electricity Connected, Sewer Connected, Water Connected
Water: Public
Water Access: Canal - Saltwater, Gulf/Ocean
Water Access Y/N: Yes
Waterfront Features: Canal - Saltwater, Boat Ramp - Private, Lift, Minimum Wake Zone, No Wake Zone, Sailboat Water, Seawall - Concrete
Water View: Canal
Windows: Blinds
Zoning: R1B RESIDENTIAL
Room Sizes
Kitchen: 8x21
Living Room: 16x12
Primary Bedroom: 11x11
Bedroom 2: 12x11
Bedroom 3: 12x11
Local Schools
High School: Weeki Wachee High School
Middle School: Fox Chapel Middle School
Elementary School: Westside Elementary-HN
Listed By / Shown By
Listed By
Agency Name: KW REALTY ELITE PARTNERS
Agency Contact: 352-688-6500
Shown By
Agent Name: Angelicah
Agent Phone: (904) 410-4444
Agency Title: Adams Cameron & Co. REALTORS

Estimate Your Payment
Estimated Payment
$ 3,377.93 per month $2,655.89 Principal & Interest $576.50 Property Tax $145.54 Homeowner's InsuranceChange Payment Information





Member Participants (and their affiliated licensees, if applicable) shall indicate on their websites that IDX information is provided exclusively for consumers’ personal non-commercial use, that it may not be used for any purpose other than to identify prospective properties consumers may be interested in purchasing, that the data is deemed reliable but is not guaranteed by MLS GRID, and that the use of the MLS GRID Data may be subject to an end user license agreement prescribed by the Member Participant’s applicable MLS if any and as amended from time to time. MLS GRID may, at its discretion, require use of other disclaimers as necessary to protect Member Participant, and/or their MLS from liability.
Based on information submitted to the MLS GRID. All data is obtained from various sources and may not have been verified by broker or MLS GRID. Supplied Open House Information is subject to change without notice. All information should be independently reviewed and verified for accuracy. Properties may or may not be listed by the office/agent presenting the information.
Privacy Policy / DMCA Notice / ADA Accessibility


This site is hosted, designed and copyright
© 1994 - 2026 by
Delta Media Group, Inc. -- Patent Pending --
5046 Cedarbrook Lane | MLS# W7889886
This single family home located at 5046 Cedarbrook Lane , Hernando Beach, FL 34607 is currently listed for sale with an asking price of $499,000. This property was built in 2003 and has 3 bedrooms and 1 full baths with 1056 sq. ft. Cedarbrook Lane is located in the GULF COAST RET subdivision. Search GULF COAST RET real estate on angelica.adamscameron.com today.